%20(1).png)
This exclusive waterfront development is composed of two private villas, each designed as a full-floor residence with a strong connection to the surrounding landscape and water. Roughly 6,000 sf each, one residence occupies the entire second floor, while the second occupies the third, creating two expansive homes with exceptional privacy.

Each villa is complemented by private rooftop access and its own pool, along with a separate cabana apartment and dedicated garage space at the ground level. Positioned along the Intracoastal Waterway, the residences capture sweeping views toward Jupiter Island and the water beyond.
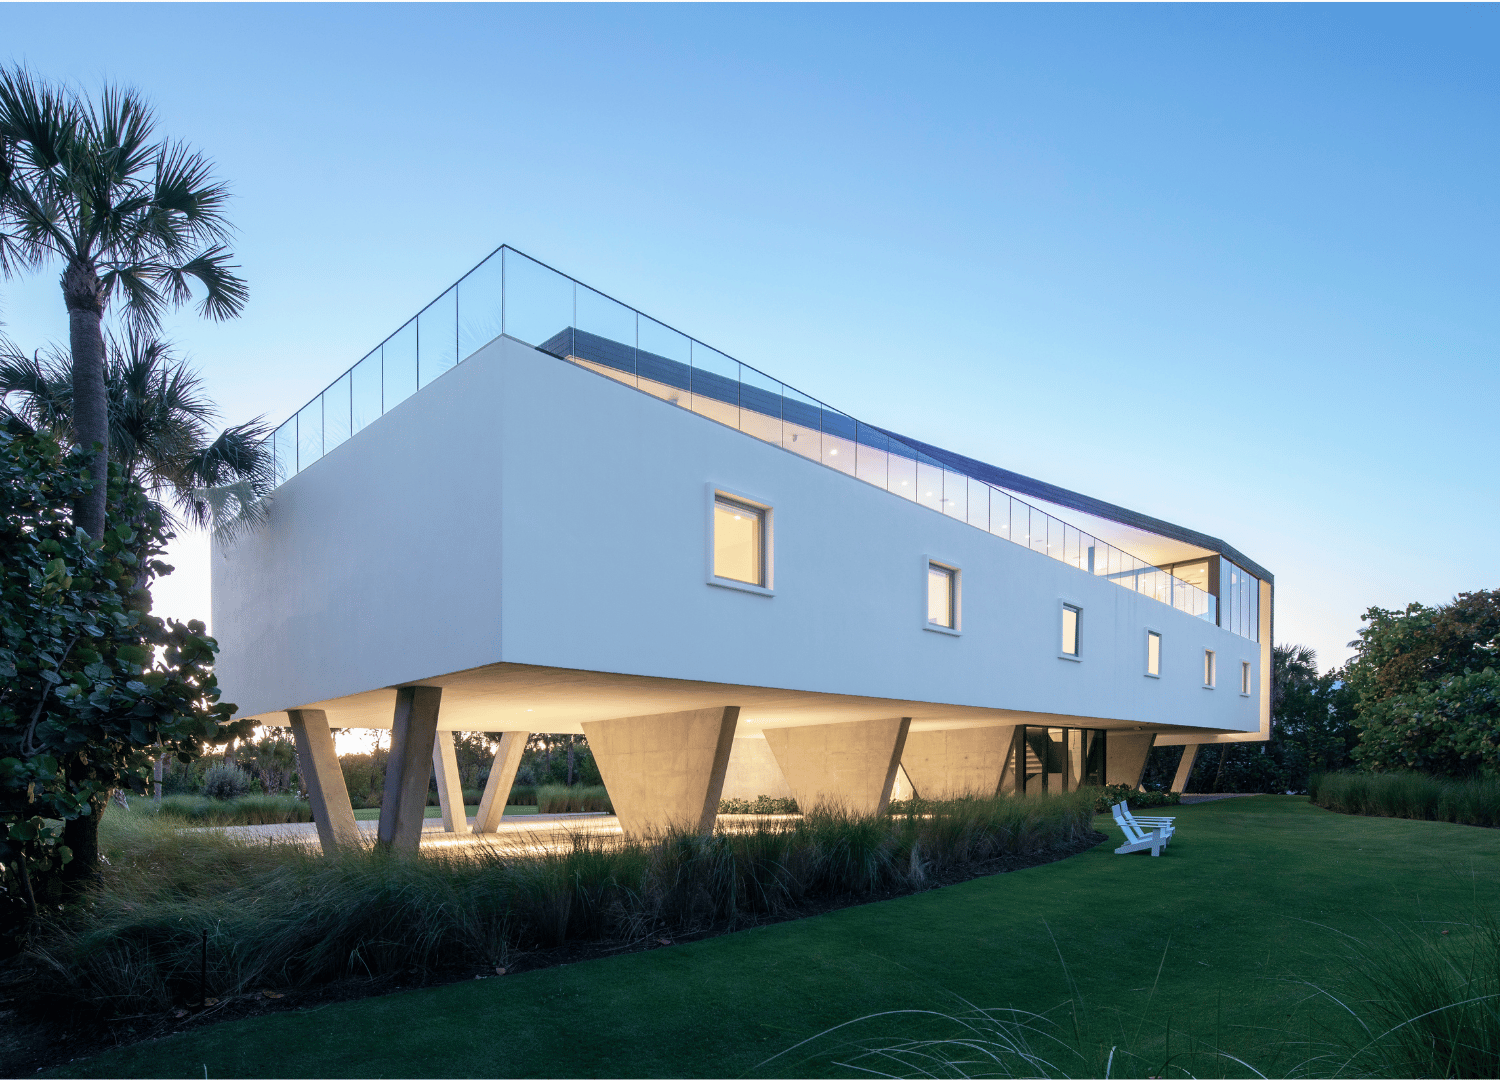
The architecture draws inspiration from the fluid character of a yacht, expressed through soft curves, generous cantilevered balconies, and strong horizontal lines that extend the living spaces toward the waterfront. Natural materials and open terraces reinforce the relationship between architecture, landscape, and the coastal environment.
The western edge of the property presented a different design challenge, facing a busy roadway rather than the water.

Service and support spaces were strategically positioned along this side of the building, allowing the façade to become more solid and minimizing openings where privacy and noise were concerns. Large vertical architectural fins provide an additional layer of screening and sound buffering while carefully framed openings preserve views of the western sunsets.
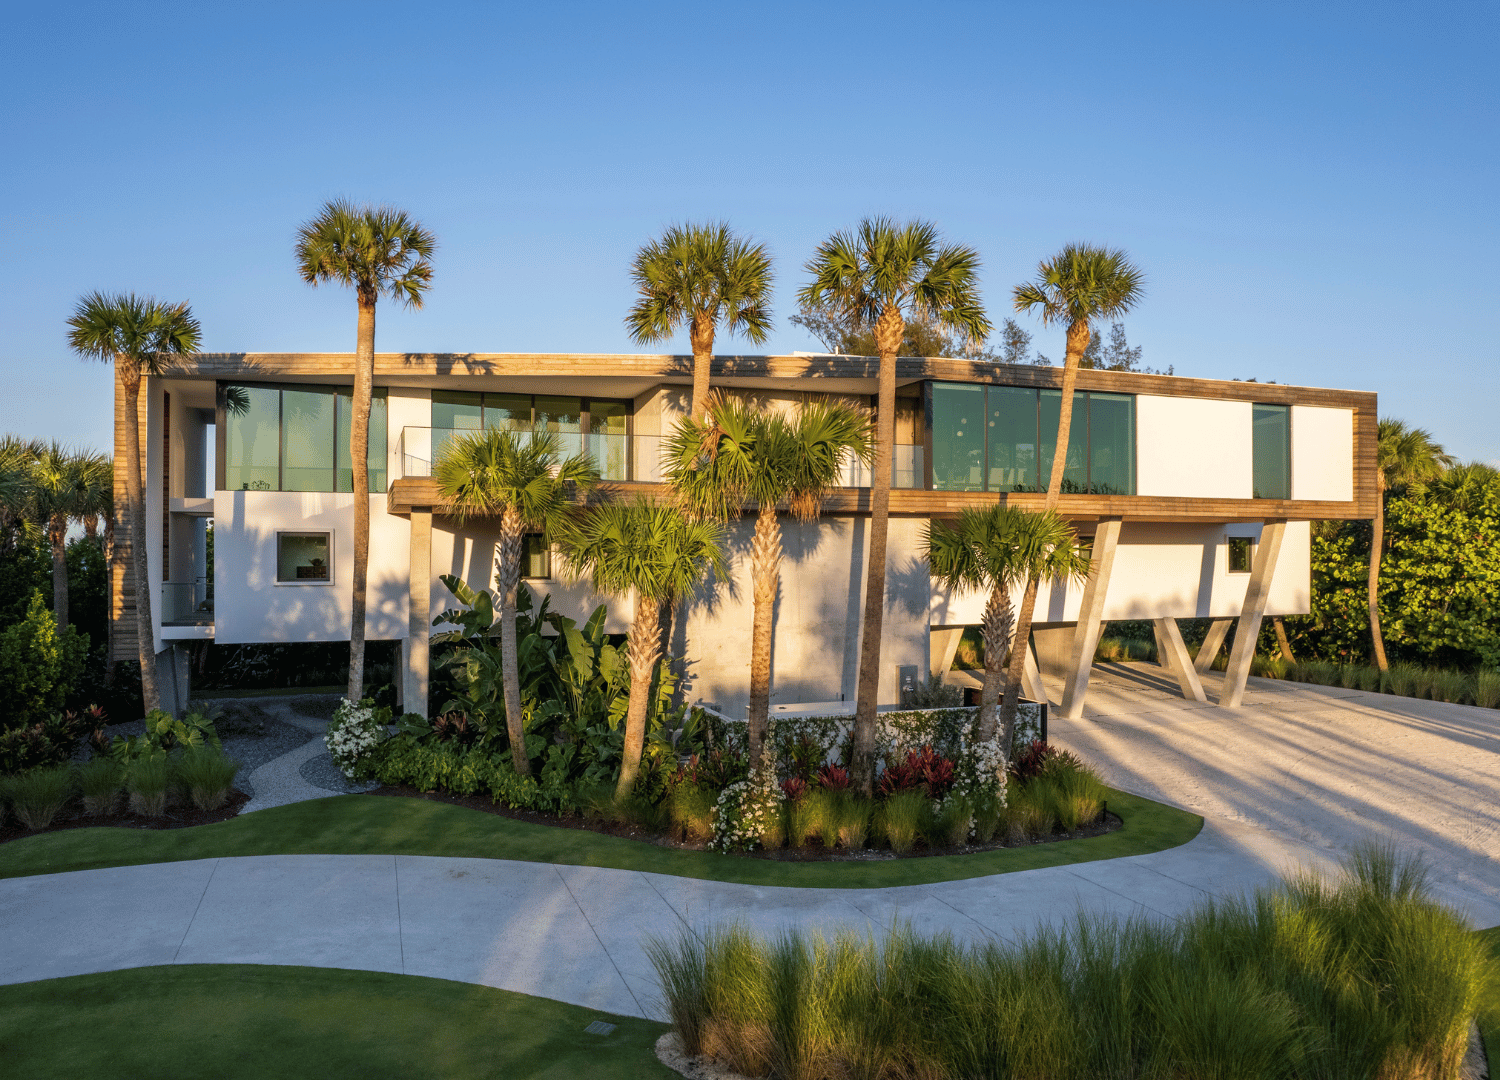
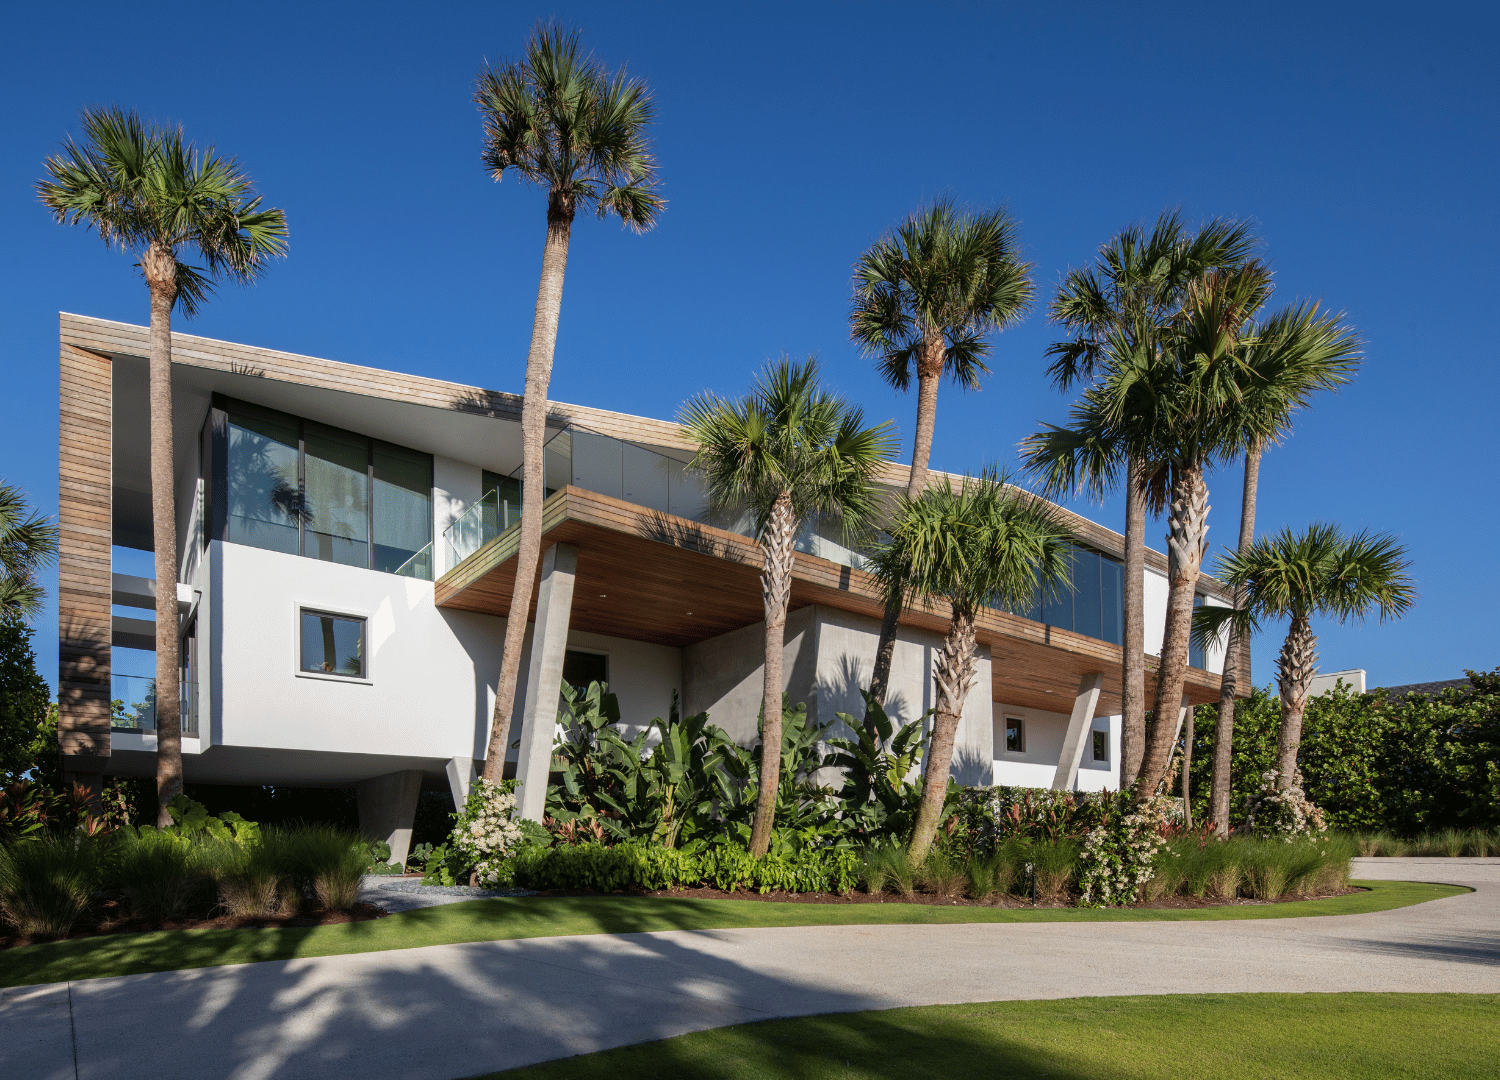
A tropical contemporary palette brings the project together. Warm natural woods are paired with exposed concrete structural elements, expansive glazing, and lush tropical landscaping. The result is architecture that feels modern yet relaxed, balancing privacy and openness while embracing the unique experience of waterfront living in South Florida.
completion: 2023
area: 7600 under ac: 8500 total
On the northern end of Jupiter Island, this site was once considered unbuildable until we presented this solution to the town of Jupiter Island in 2018. Working with regulators from State and local government, we were able to amend the Town's building height restrictions, allowing us to build a two-story structure elevated on steel and concrete columns that lift the first level a full 90 above the 100-year flood plain.
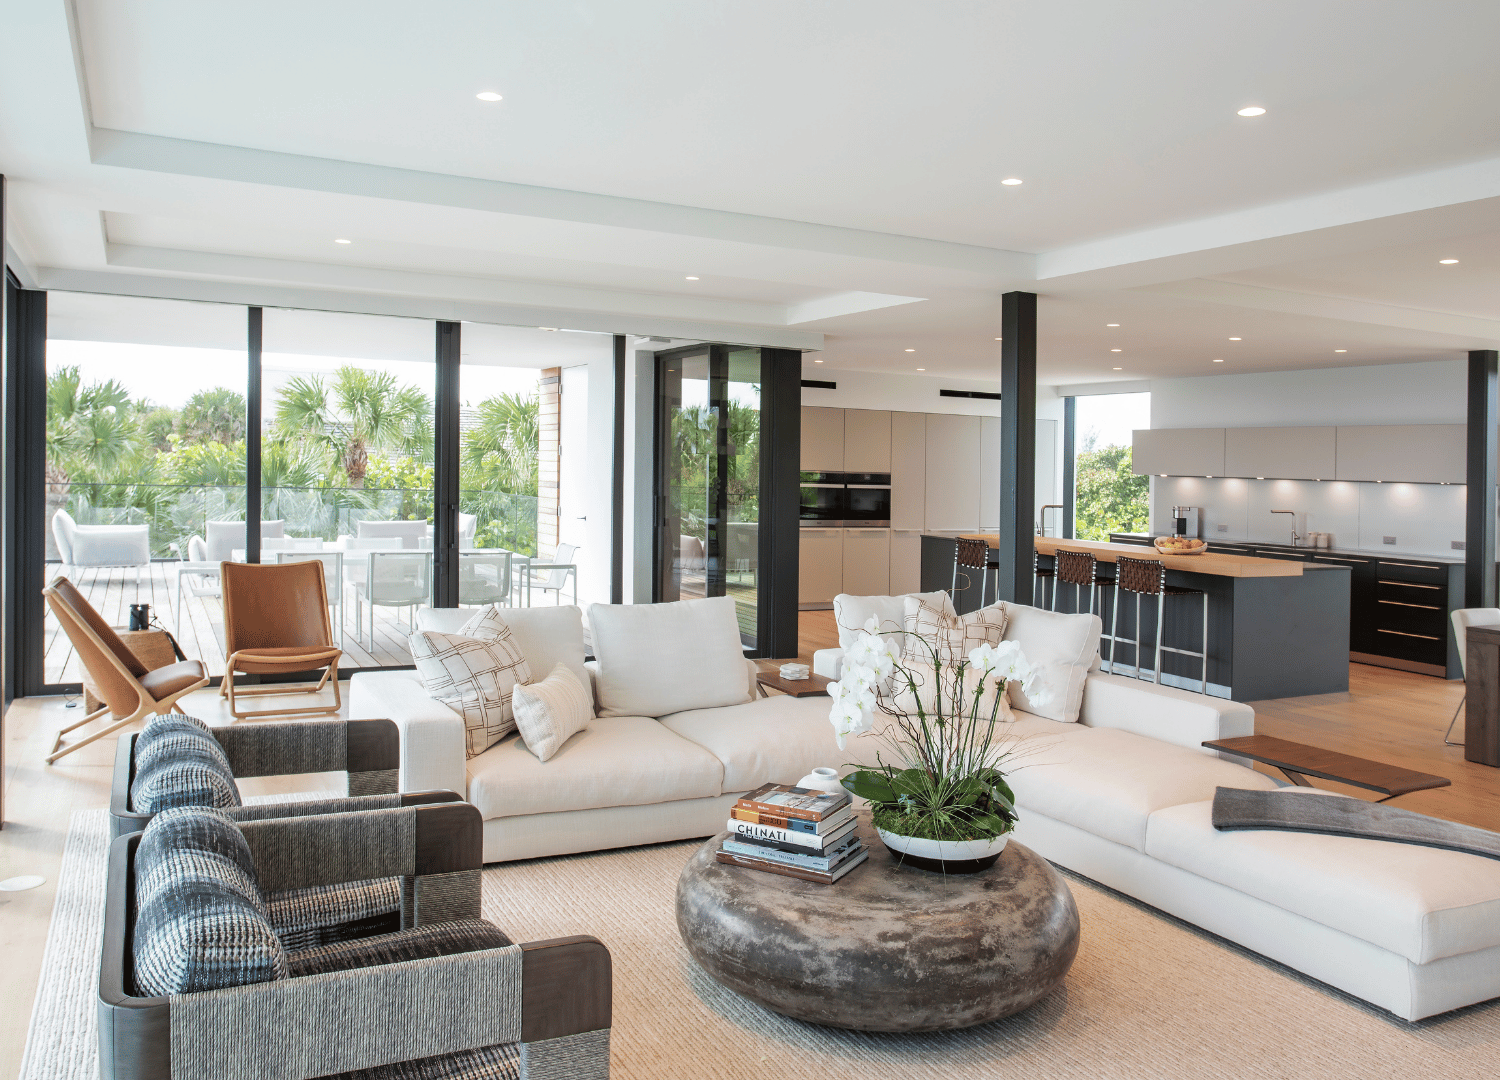
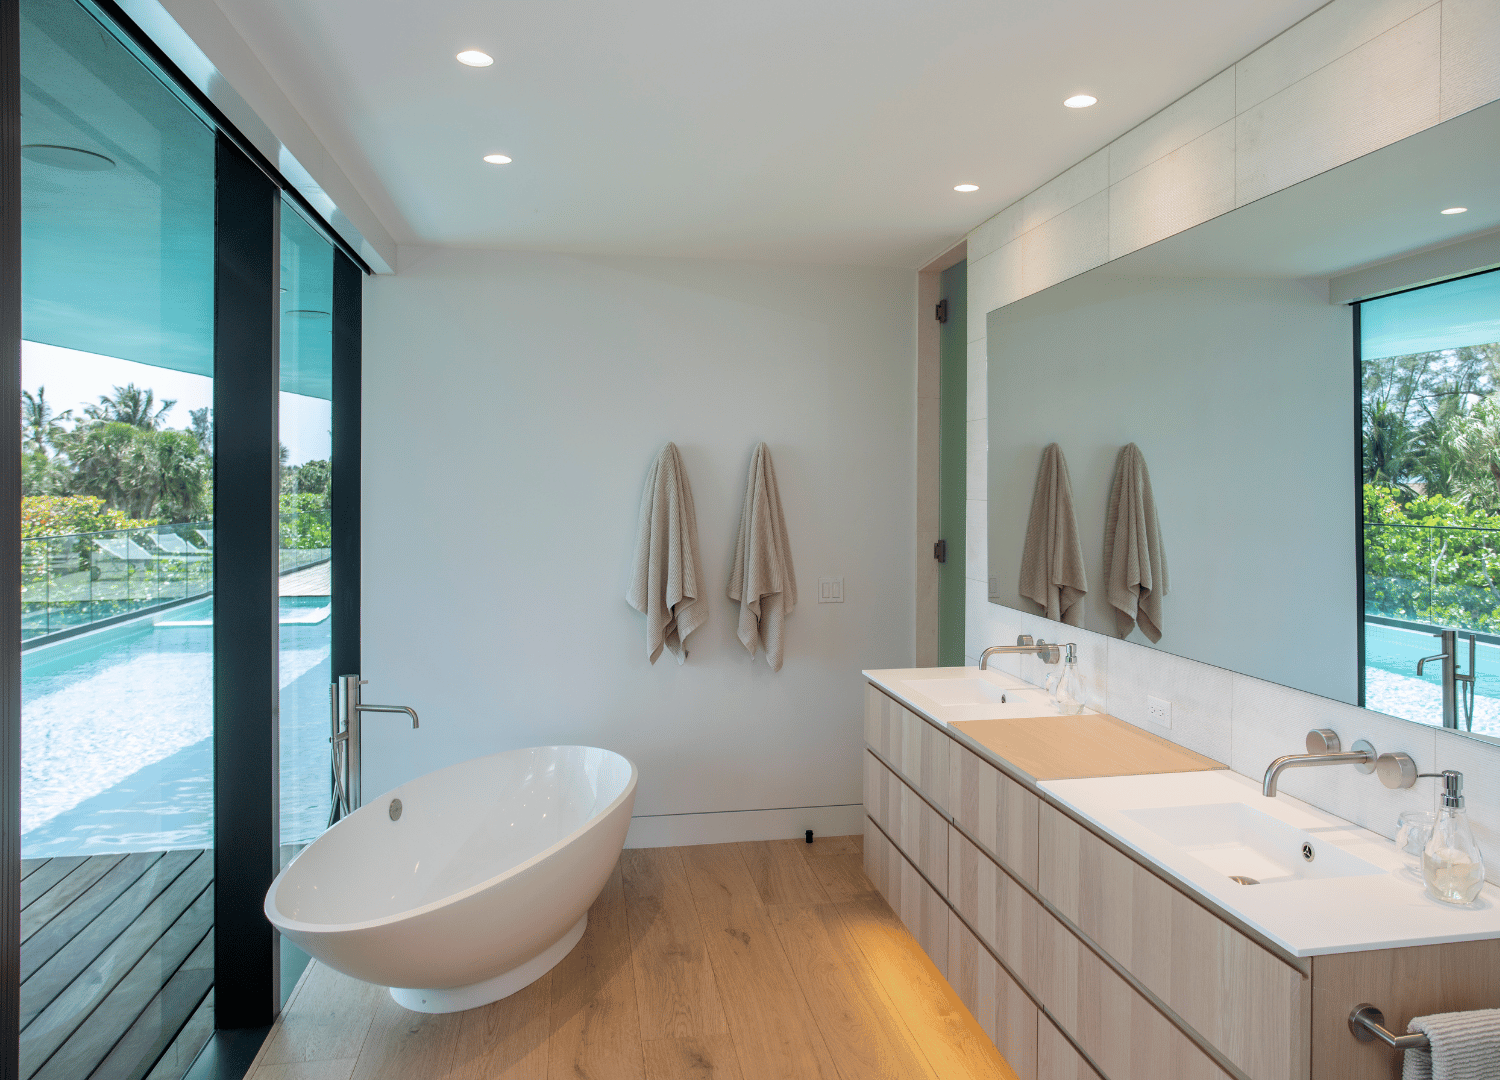

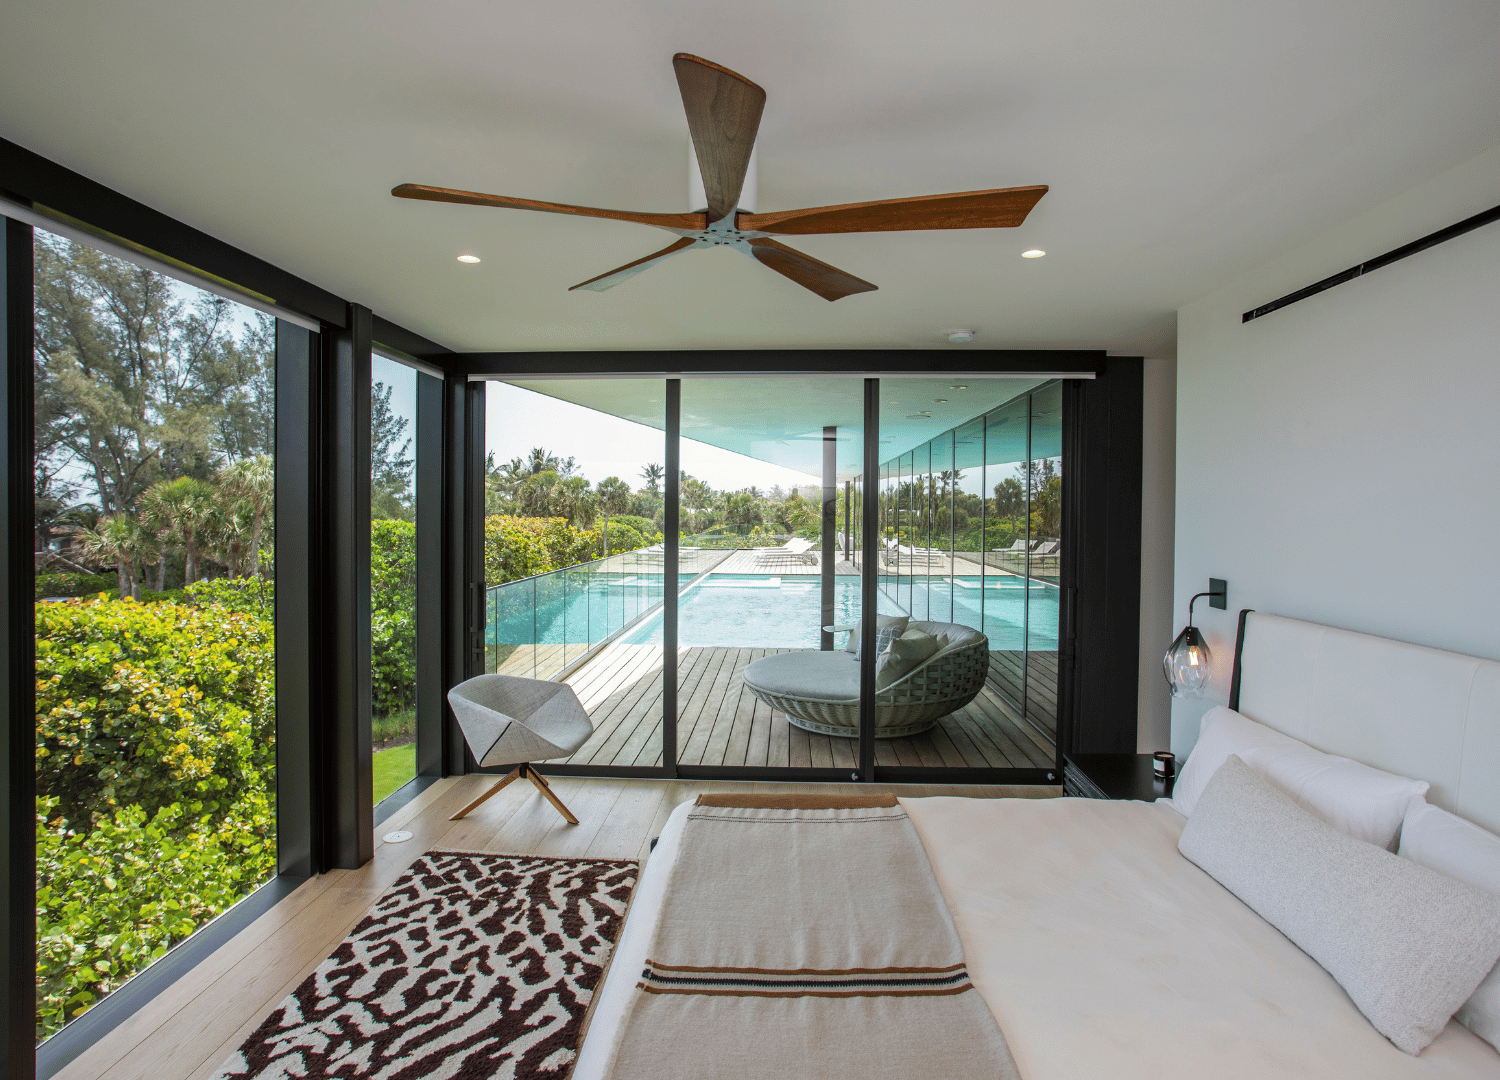

The western side exposes the extended legs of the columns supporting the upper level, which is clad in Brazilian Ipe wood. The ground level includes several protected parking spaces adjacent to the home's vertical core, and offers convenient access to an elevator, the central staircase, and the top-floor main entry foyer. This central core rises through the entire structure, and it provides access to the second level's four bedrooms and a dedicated media room. The upper level living spaces provide a large open area for entertaining, along with breathtaking views of the dunes, the beach, and the ocean beyond. The adjacent master bedroom offers ample space for the Owners to enjoy both privacy and more ocean views from a private balcony. The elevated 3rd level consists of an elevated pool, and entertaining space with unobstructed, 360-degree views of the Intracoastal to the Atlantic Ocean.
.png)

.jpg)
.jpg)
If you’re someone who’s looking to bring a space to life, share a few details to help me reach out to you so we can discuss how to bring your vision to life.
.png)